Valora Residences Madrid
Two landmark residential towers redefining vertical living in the heart of Madrid's financial district.
Two landmark residential towers redefining vertical living in the heart of Madrid's financial district.
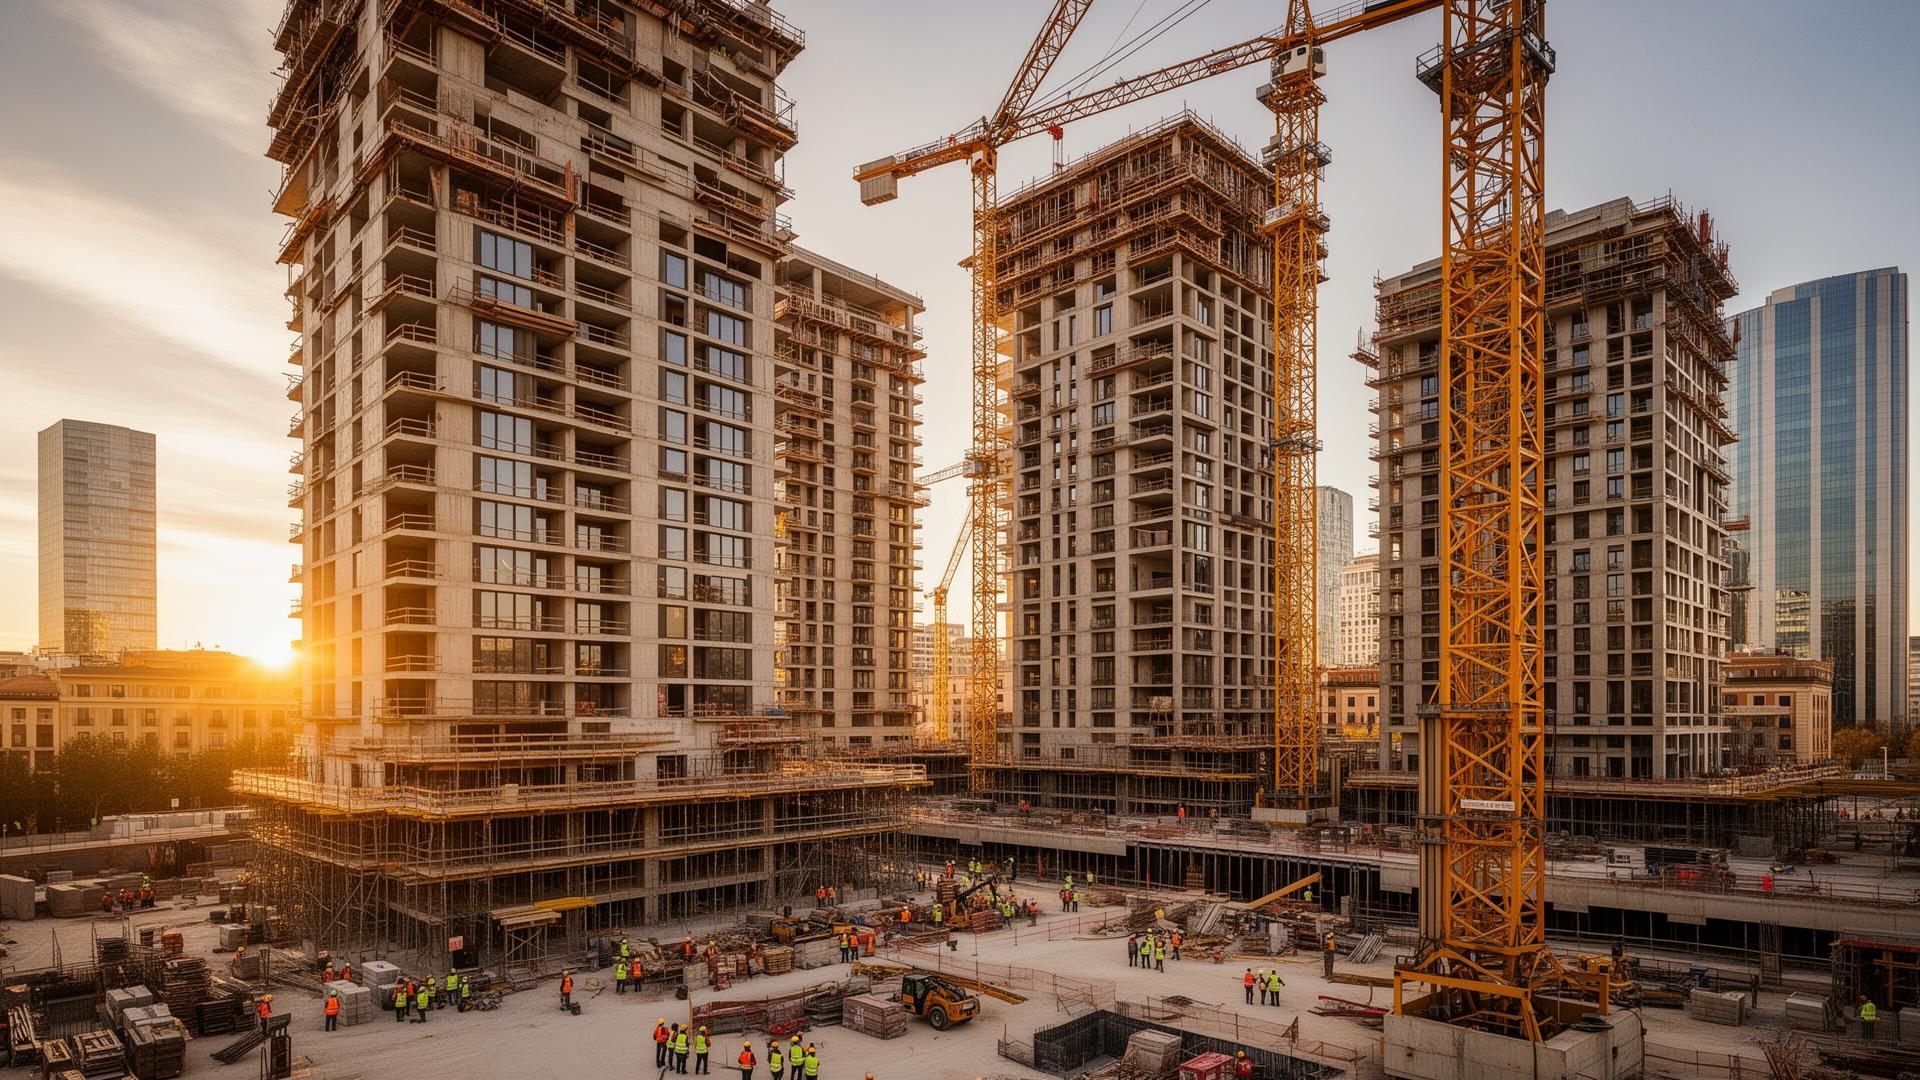
Designed in collaboration with award-winning European architects, Valora Residences Madrid delivers 312 private residences across two sculpted high-rise towers. The development pairs a refined classical Spanish material palette with state-of-the-art building intelligence, private wellness facilities and skyline-defining rooftop infinity pools.
A new vertical address for Madrid's global elite — twin sculpted towers anchoring AZCA, the financial heart of southern Europe. Conceived for collectors, executives and international families seeking permanence, privacy and skyline.
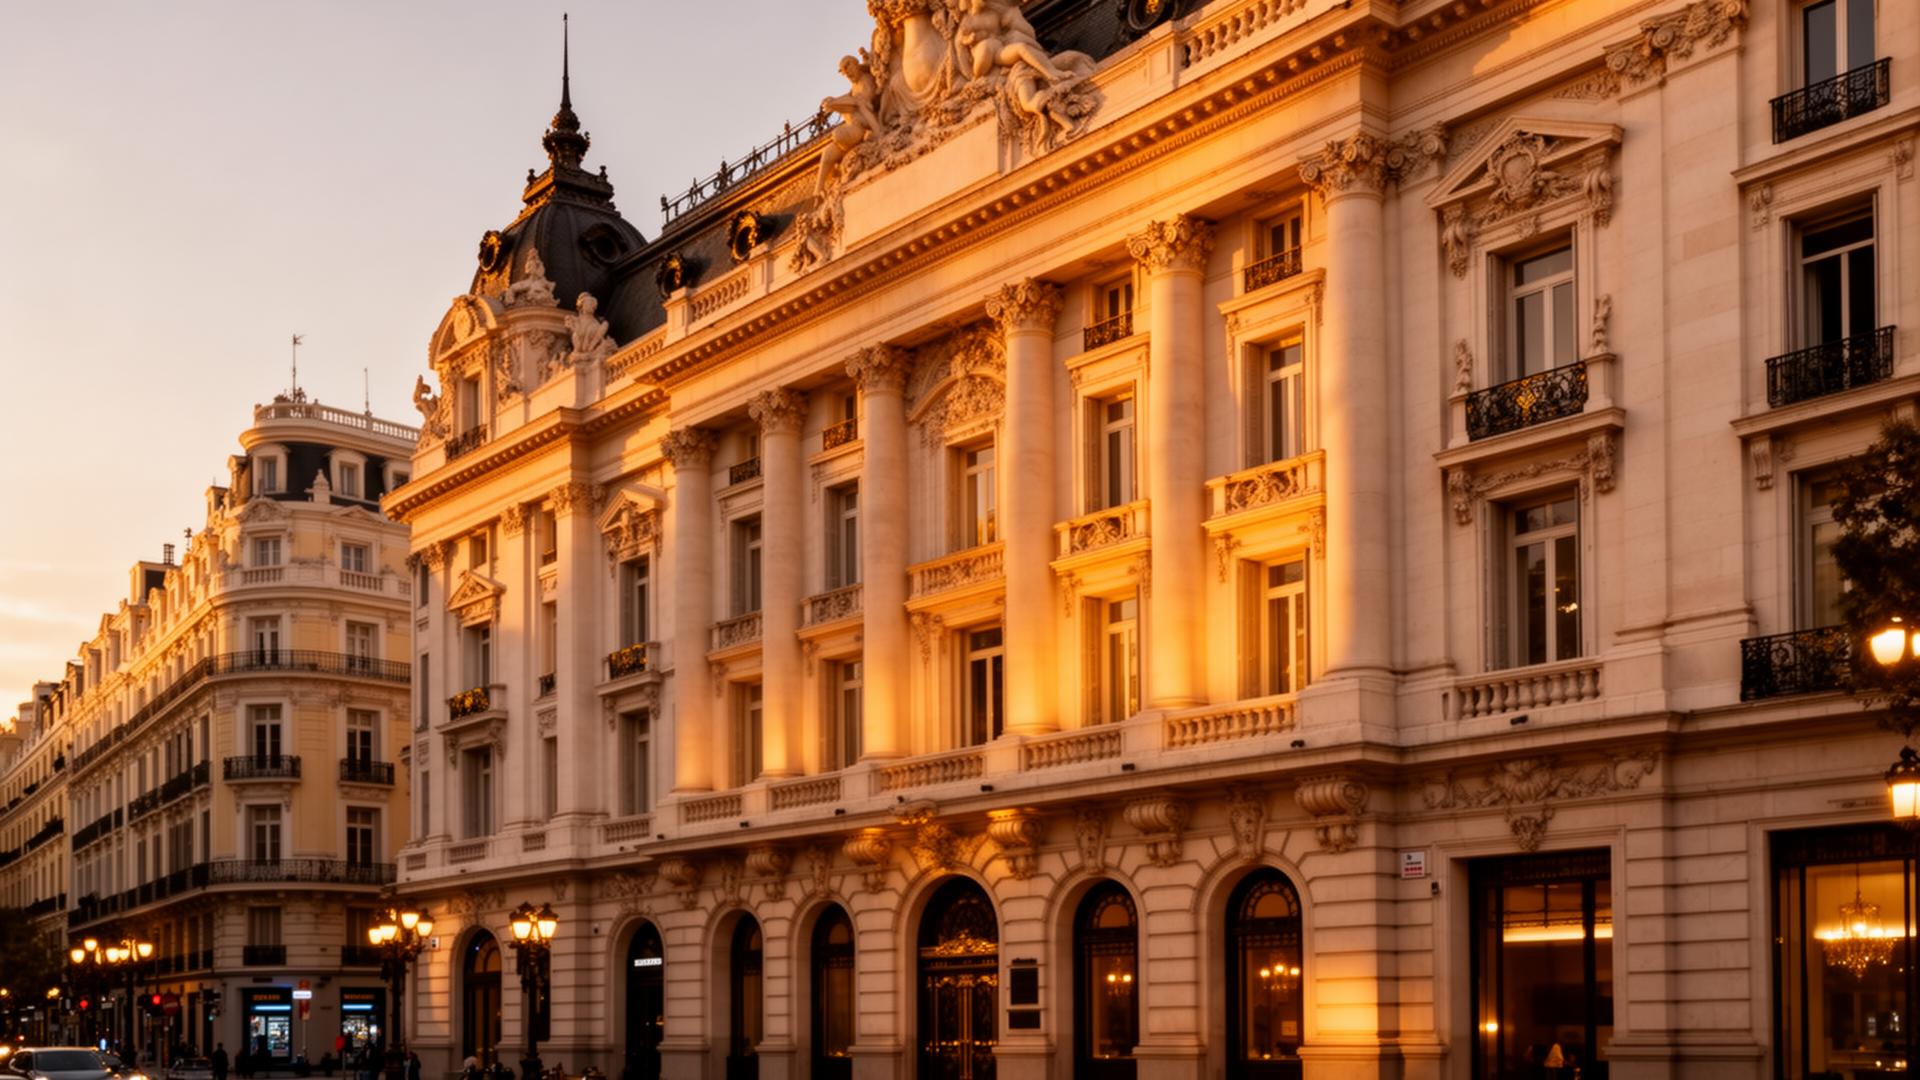
Designed by a Pritzker-decorated European studio in dialogue with Madrid's classical stone tradition. Hand-set travertine façades, bronze-finished structural fins and floor-to-ceiling glazing frame uninterrupted views of Casa de Campo and the Sierra de Guadarrama.
Residents enter through a 9-metre lobby attended by a dedicated concierge team trained by a leading European hospitality school. A members-only sky club, private dining rooms, cigar lounge and 25-metre lap pool define daily life.
Positioned in the top decile of Madrid's prime residential market — a benchmark institutional asset comparable to OneEleven, Caleido and the Cuatro Torres trophy assets.
AZCA — Madrid Financial District
AZCA is Madrid's institutional financial core, home to BBVA, Santander, the Cuatro Torres trophy assets and the city's most prestigious corporate addresses. The district benefits from the deepest infrastructure, highest tenant covenant and strongest land-value compression in Spain.
- Santiago Bernabéu Stadium1.4 km
- Cuatro Torres Business Area1.8 km
- Salamanca luxury shopping2.6 km
- El Retiro Park3.2 km
- Puerta del Sol4.1 km
- IE Business School2.9 km
- ·Metro L10 — Nuevos Ministerios (350m)
- ·Cercanías hub — 7 commuter lines
- ·AVE high-speed rail — 12 min
- ·Direct A-1 / M-30 access
Every figure calculated, not claimed.
All €/sqm and €/sqft values below are calculated directly from the published unit prices and the corresponding total saleable areas — the same basis used in the unit schedule, payment plan and investment model.
Total saleable area = internal (built) area + terrace area. All €/sqm and €/sqft figures use total saleable area on both the price and the area side.
The current release averages €15,389/sqm against district evidence of €13,200/sqm (Q1 2026) — a 17% premium reflecting the tower specification, amenity provision and floor level of this development relative to standard local stock.
| Comparable | Micro-location | Type | €/sqm | Evidence |
|---|---|---|---|---|
| Prime new-build, Paseo de la Castellana | Tetuán / AZCA | 3-bed, 180 sqm | €13,600 | Idealista asking · Feb 2026 |
| Branded tower residence, Cuatro Torres | Cuatro Torres | 2-bed, 130 sqm | €14,100 | Agency asking · Jan 2026 |
| Refurbished classic, Salamanca | Salamanca | 3-bed, 195 sqm | €12,400 | Registered transaction · Nov 2025 |
| New-build, Chamartín | Chamartín | 2-bed, 120 sqm | €11,900 | Idealista asking · Feb 2026 |
- Fully fitted residence with designer kitchen and bathrooms
- Allocated parking bay(s) and private storage
- Smart-home automation and climate systems
- Access to all shared amenities
- IVA 10% on new-build purchase price
- AJD stamp duty 0.75% (Comunidad de Madrid)
- Notary, registry and legal fees — approx. 1.0–1.5%
- Annual community charge — approx. €38/sqm
- Annual IBI property tax — approx. 0.45% of cadastral value
- Furniture packages from €65,000
96 units currently available.
Internal, terrace and total saleable areas are stated for every category, with the €/sqm and €/sqft calculated from that category's own price and area. Architectural floor plans and orientation drawings are issued on request.
| Unit type | Beds | Baths | Internal | Terrace | Total saleable | Price from | €/sqm | €/sqft | Parking | Floors | Orientation / view | Available |
|---|---|---|---|---|---|---|---|---|---|---|---|---|
| 1 Bedroom Residence | 1 | 1.5 | 68 m² | 10 m² | 78 m² | €1.01M | €13,013 | €1,209 | 1 + storage | 3–11 | East · Courtyard & Castellana | 18 units |
| 2 Bedroom Residence | 2 | 2.5 | 108 m² | 16 m² | 124 m² | €1.54M | €12,419 | €1,154 | 1 + storage | 5–22 | South-east · Castellana skyline | 34 units |
| 3 Bedroom Sky Residence | 3 | 3.5 | 162 m² | 24 m² | 186 m² | €2.77M | €14,866 | €1,381 | 2 + storage | 18–27 | South-west · Casa de Campo & Sierra | 28 units |
| 4 Bedroom Penthouse | 4 | 4.5 | 260 m² | 52 m² | 312 m² | €5.46M | €17,500 | €1,626 | 2 + storage | 28–30 | Dual aspect · Panoramic city | 12 units |
| Duplex Sky Penthouse | 5 | 5.5 | 410 m² | 76 m² | 486 m² | €10.2M | €20,885 | €1,940 | 3 + storage | 31–32 | Triple aspect · 360° panoramic | 4 units |
Flexible structures for global investors.
Construction-linked installments, post-handover plans and partner-bank mortgage support are available for qualified buyers. Bespoke structures for institutional and family-office investors on request.
Yields, ROI and IRR — fully reconciled.
Modelled on a 2 Bedroom Residence of 124 m² total saleable area at €1,540,000. Capital growth, rental income, costs, exit value and IRR are computed from one single set of assumptions, so appreciation, ROI and IRR are mutually consistent.
These are estimates based on stated assumptions and current market evidence — not guarantees. Returns are not assured and property values can fall.
Built for long-horizon capital.
Madrid is the fastest-growing prime residential market in continental Europe, supported by record FDI inflows, the relocation of Latin American HNW capital and structural undersupply of new-build trophy stock.
Currently 62% built.
- 01Land acquisition & permitsQ1 2022
- 02Foundations & basementQ3 2023
- 03Tower A — structure completeQ1 2025
- 04Tower B — structure topping outQ2 2026
- 05Façade & MEP installationQ4 2026
- 06Interior fit-out & handoverQ4 2027
A specification without compromise.
Every amenity is operated to hospitality-grade service levels and integrated into the building's smart-management system.
- 3,200 sqm spa & hammam
- 25m indoor lap pool
- Twin rooftop infinity pools
- Pilates & yoga studios
- Cryotherapy & IV lounge
- Padel & paddle tennis
- 24/7 multilingual concierge
- Private dining & wine room
- Members-only sky club
- Cigar & whiskey lounge
- Resident screening cinema
- Hotel-style room service
- Children's club & nursery
- Co-working & meeting rooms
- Library & business lounge
- Music & art studios
- Pet grooming station
- Concierge schooling support
- LEED Gold targeted
- Lutron smart-home automation
- EV-ready private garages
- Geothermal heat exchange
- Filtered air & water systems
- Biometric building access
62% complete as at 12 Mar 2026.
Completion percentage is taken from the latest independent project-monitor report and site engineer certificate, not from a marketing estimate. Each record below is dated and specific to this development.
Travertine cladding installed to level 24 of Tower A; MEP risers advancing floors 8–19.
Tower B core slipform at level 27 of 32; Tower A internal partitions started on lower floors.
Layouts designed for permanence.
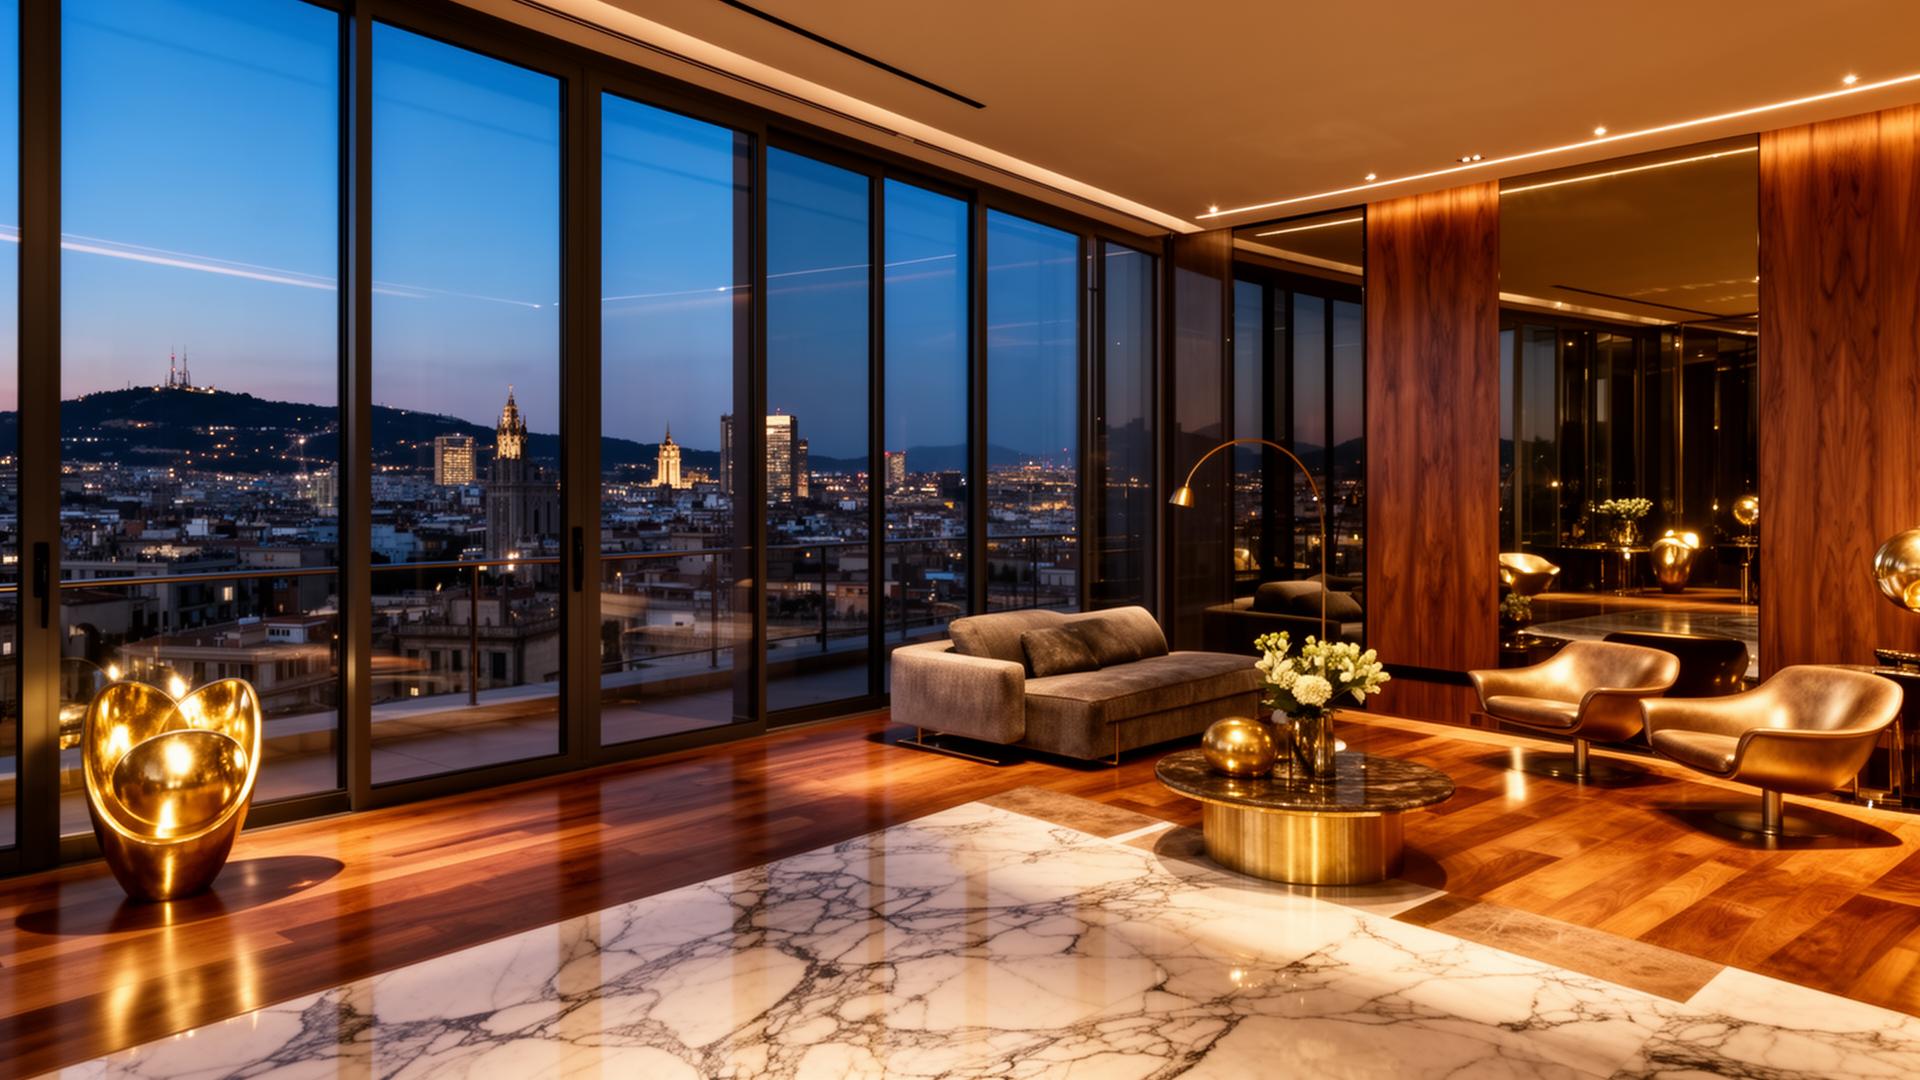
A selection of typical layouts. Detailed CAD plans, orientation maps and material specifications are shared with qualified buyers under NDA.
Why institutions commit here.
A summary of structural drivers underwriting this development — combining macro-market growth, asset-level scarcity and operator credibility.
Fractional access. Institutional structure.
Valora Estates partners with regulated EU custody platforms to enable fractional ownership of select tranches — combining institutional governance with the access of digital asset infrastructure.
Speak with the development team.
Our partners office in Madrid, Marbella, Barcelona and Valencia is available for private consultations, investment briefings and on-site viewings.